7548-7596 Flagstone St, Fort Worth, TX 76118
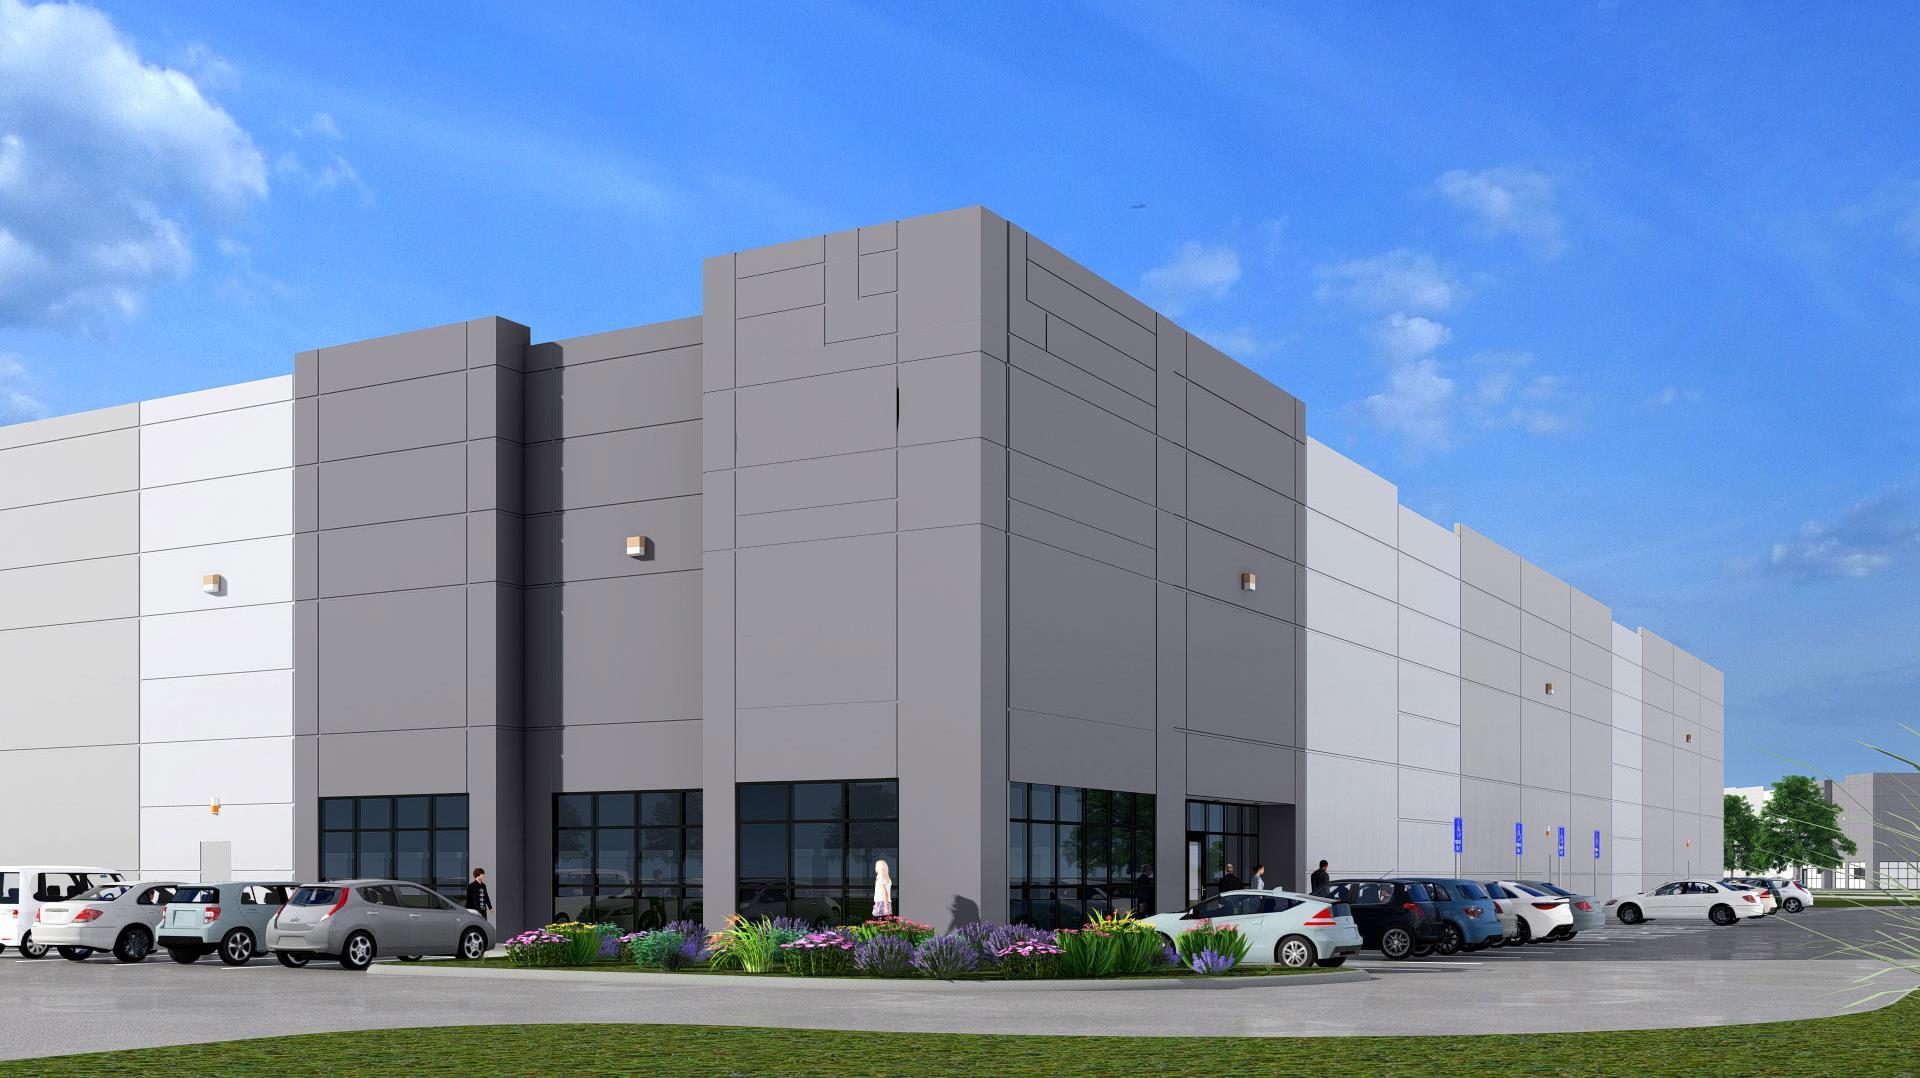
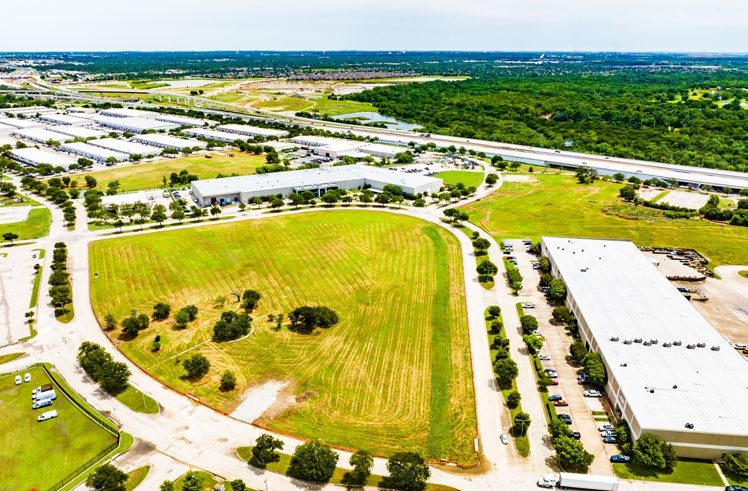
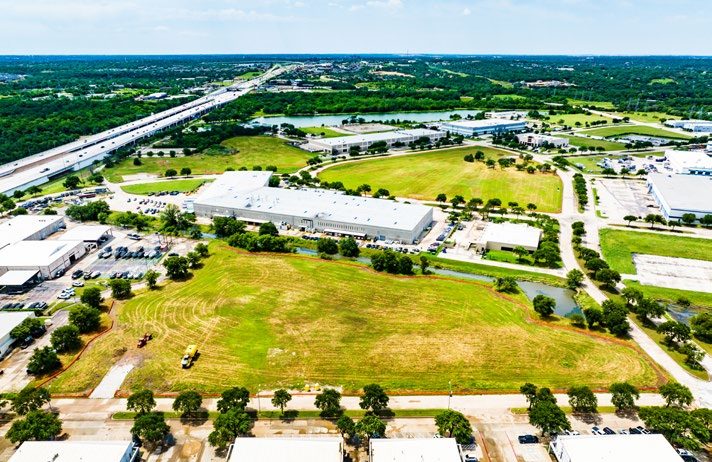
43,973 SF of Class A rear-load industrial space available now in Building 1 at Riverbend East Industrial Park — a three-building, ±292,000 SF institutional-grade park in the established East Fort Worth submarket. 32' clear height, 12 dock doors, and immediate access to Loop 820, I-30, and SH 121, with additional space available in Buildings 2 and 3.
Floor plan, pricing & availability sent immediately.
A member of our leasing team will be in touch soon.
Available Spaces
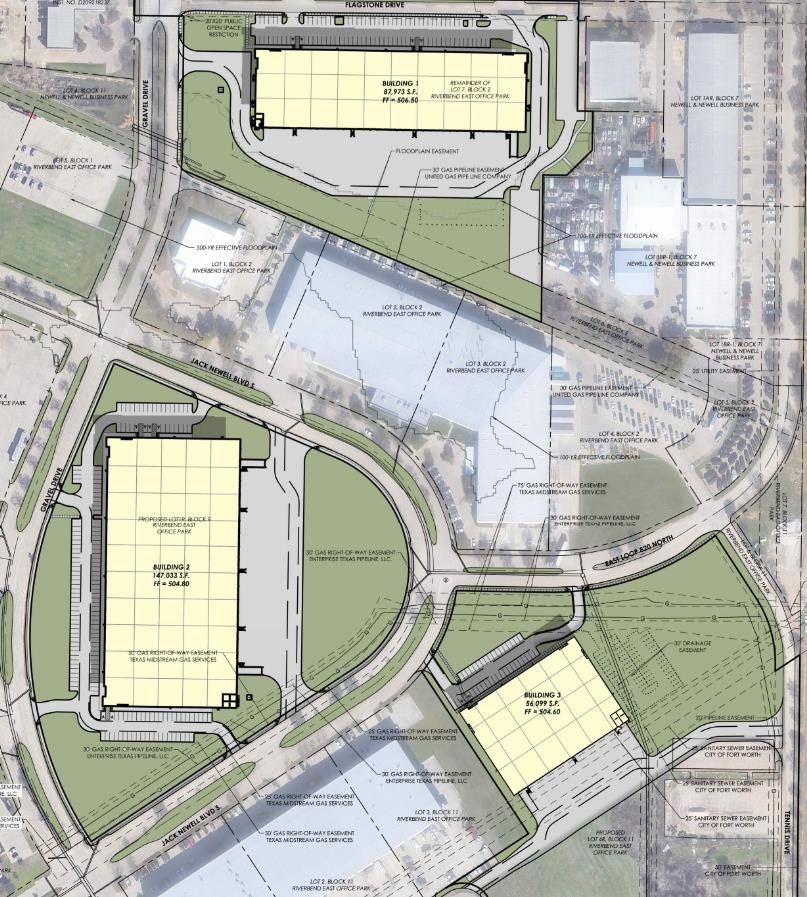
Riverbend East Industrial Park offers ±292,000 SF across three institutional-grade buildings in the established East Fort Worth submarket, with immediate access to Loop 820, I-30, and SH 121. Building 1 is available now; Buildings 2 and 3 offer additional space and build-to-suit flexibility for growing occupiers.
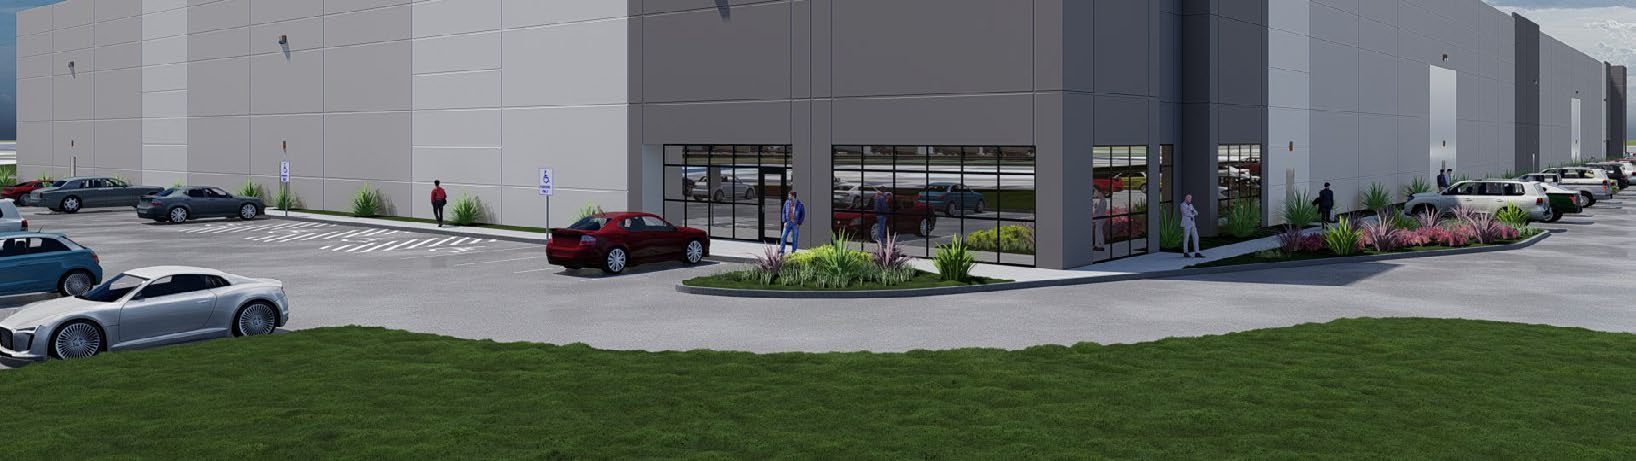
7548-7596 Flagstone St. Rear-load configuration, 32' clear height, 12 dock doors (9'×10'), 93 auto parking spaces with the ability to add 14 trailer spaces, and a 135' truck court.
7500 Jack Newell Blvd S. Rear-load, 32' clear height, 27 dock doors, 172 auto parking spaces, and divisible to a 60,000 SF minimum for growing or right-sizing occupiers.
2100 E Loop 820 N. Proposed rear-load facility with 2.0 acres of secured outside storage fronting E Loop 820 N — a rare IOS-served build-to-suit opportunity in East Fort Worth.
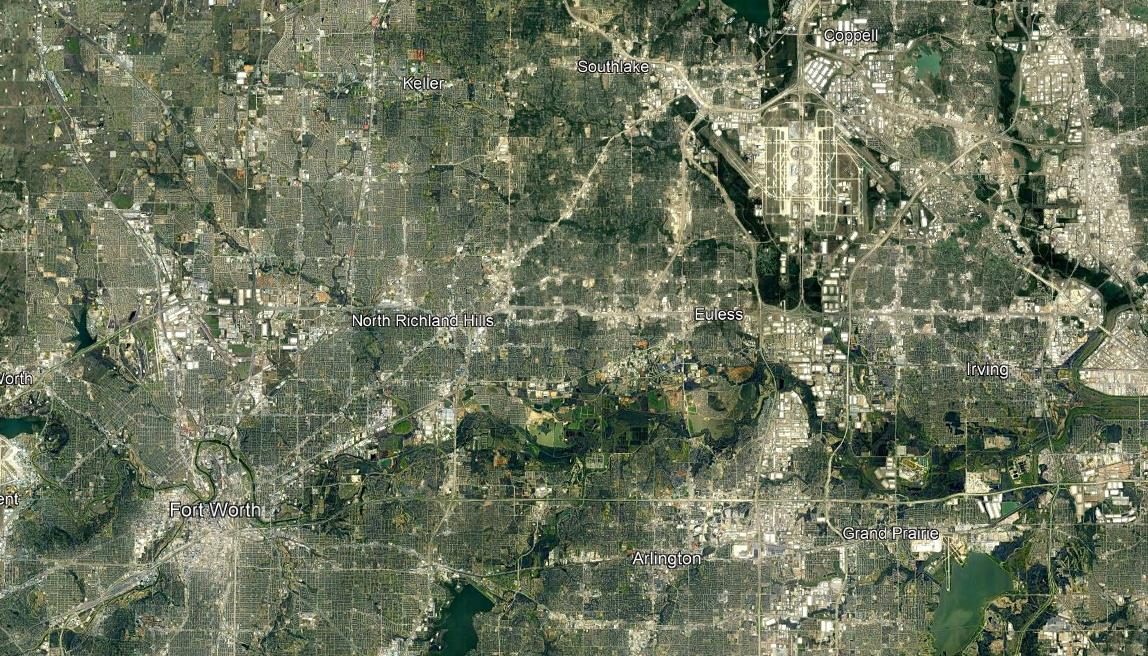
Immediate access to Loop 820, I-30, and SH 121 — 8.5 miles to Fort Worth CBD and 17.7 miles to DFW International Airport.
A workforce of 1.1M+ across Tarrant County, including 105K+ manufacturing jobs and 103K+ transportation & warehousing jobs, supports fast, cost-effective staffing.
ESFR fire protection, LED lighting, and rear-load configurations engineered for modern logistics, distribution, and light manufacturing users.
Technical Specifications
| Address | 7548-7596 Flagstone St, Fort Worth, TX 76118 |
| Location | Riverbend East Industrial Park, fronting Flagstone St near Gravel Dr, immediate access to E Loop 820 N |
| Net Rentable SF | 43,973 SF |
| Building Configuration | Rear Load |
| Building Depth | 160' |
| Speed Bay | 60' |
| Column Spacing | 50' × 52' Typical, 60' at Staging Bays |
| Dock Doors | (12) 9' × 10' Dock Doors |
| Ramped Doors | Available Build-to-Suit |
| Auto Parking | 93 Spaces · 1.06/1,000 SF |
| Trailer Parking | Ability to Add 14 Spaces |
| Truck Court Depth | 135' |
| Spec Office | 3,091 SF |
| Power | 1,600A / 480V / 3-Phase Service |
| Fire Protection | ESFR Sprinkler System |
| Lighting | LED — Two Fixtures Per Bay |
| Delivery / Available | Available Now |
Property Photos
Strategic Location
Riverbend East Industrial Park sits in the established East Fort Worth industrial submarket with immediate access to Loop 820, I-30, and SH 121 — connecting tenants to Fort Worth's urban core, DFW International Airport, and the broader Metroplex logistics network.
Mileage and drive times as stated on the property leasing flyer's mileage map.

Leon Industrial is the industrial real estate platform of Leon Capital Group, developing and leasing Class A logistics and manufacturing facilities across the high-growth Dallas/Fort Worth submarket. Riverbend East Industrial Park brings that same institutional standard to the established East Fort Worth corridor — three modern buildings engineered for tenant success, from single-suite occupiers to build-to-suit users.
Visit leonindustrial.com →Ready to Move Forward?
Our leasing team is ready to introduce you to Building 1, Building 2, or the Building 3 build-to-suit opportunity — and help you move fast in this competitive East Fort Worth submarket.
Get Leasing Details →